



restaurant signage: what works, what doesn't, what people miss.
Restaurant signage that works: the street sign, the door, the room and the signs nobody designs, from a Dallas-Fort Worth design studio.
insights · space · 10 nov 2026 · 7 min
Bar design decides whether the bar pays for the room or just decorates it. We walk through the five decisions that matter, from the sight line at the door to the speed rail in the well.
Bar design is the set of decisions that turns a bar from a handsome counter into the part of the room that earns on every hour it's open. Five of them matter more than the rest: where the bar sits relative to the door and the host stand, how the well is built around the bartender's reach, how many seats the bar carries without choking the service well, what the back bar puts in front of guests, and where the plumbing, ice and glassware live. Get those five right and the bar carries margin the dining room can't.
People expect a bar to start with the front. The stone, the stools, the pendants over the rail. We start behind it. A bartender who can build a drink without turning around will outpour a beautiful bar where the ice bin is two steps away, every hour of every shift. The front is what guests see. The back is what they pay for.
Put the bar where the waiting happens. A guest standing at the host stand with a quoted wait is either holding a drink or holding their phone. If the bar is in sight from the door and there's rail space to stand at, that wait turns into a ticket. If the bar is tucked around a corner past the restrooms, it turns into a guest checking the time.
Run the numbers on a 90-seat neighborhood bistro that holds a short wait most evenings. Ten couples who each order a $14 cocktail while they wait is $280 the room wasn't going to make otherwise. Across six nights of dinner service that's $1,680 a week, and it came from a sight line, not a promotion.
The bar also sets the temperature of the room. Near the door, it makes an empty early hour feel open for business. Deep in the back, it becomes a destination, which works for a cocktail-first concept and fails for a bistro that needs walk-ins to see life through the window. Decide which one you are before the walls go up.
The well is the bartender's station: ice bin, speed rail, mixers, garnish, the POS screen, the glass washer, the dump sink. Its layout decides how many drinks one person can make in an hour, and that number decides how many bartenders you schedule. Every step a bartender takes away from the well is a drink not being made.
We lay it out the way a line cook's station gets laid out. The things you reach for on every drink sit within arm's length. Glassware lives above or beside the station, not across the bar. The POS sits where the bartender can ring a ticket without leaving the guests at the rail staring at their back. Ice gets refilled along a path that doesn't cut through service.
Here's the dollar version. Say a tight well lets one bartender make twelve more $13 cocktails across a full evening because they reach instead of walk. That's $156 a night from one station, and it came from where a bottle sits. Multiply it across two wells and a year of service, and the drawing that placed the speed rail was worth more than the bar top.
Every seat at the bar looks like revenue on a floor plan. Some of them are. The ones that sit in front of the service well are not. When a guest's stool blocks the spot where servers pick up drinks for the dining room, every table in the house waits a little longer for its first round, and the first round is when guests decide whether they're ordering a second.
Count the seats that earn. A bar seat on a weeknight that turns twice at a $45 check is $90 in sales. Now put that seat against the service well. Servers stack up behind it, drinks for the floor sit melting under the bar lights, and a 40-top dining room slows down to protect one stool. The math favors giving that corner back to service every time.
We would rather draw a bar with fewer seats and a clean pickup station than a long rail that looks full in the rendering. Leave standing room along the rail near the door end. Keep the service end clear, and make it clear through the build itself, not through a sign the staff has to enforce.
Guests read the back bar before they read the drink list. What's lit, what's at eye level and what sits centered behind the bartender gets ordered. That makes the back bar the most valuable shelf in the building, and too many of them get filled with whatever bottles showed up on the first delivery.
Design it like a menu. Put the spirits your house cocktails are built on where guests look first. A $14 house cocktail that leaves $11 after liquor earns more than a $16 pour of a premium bottle that leaves $6, so the house bottle deserves the center shelf and the light. Keep the expensive bottles visible but up high, where they read as range rather than the main event.
Lighting does half of this work. A back bar lit from behind and below looks like something you want to drink. A back bar lit by the same cans as the dining room looks like a stockroom. We wrote more about that in what your restaurant lighting is telling guests.
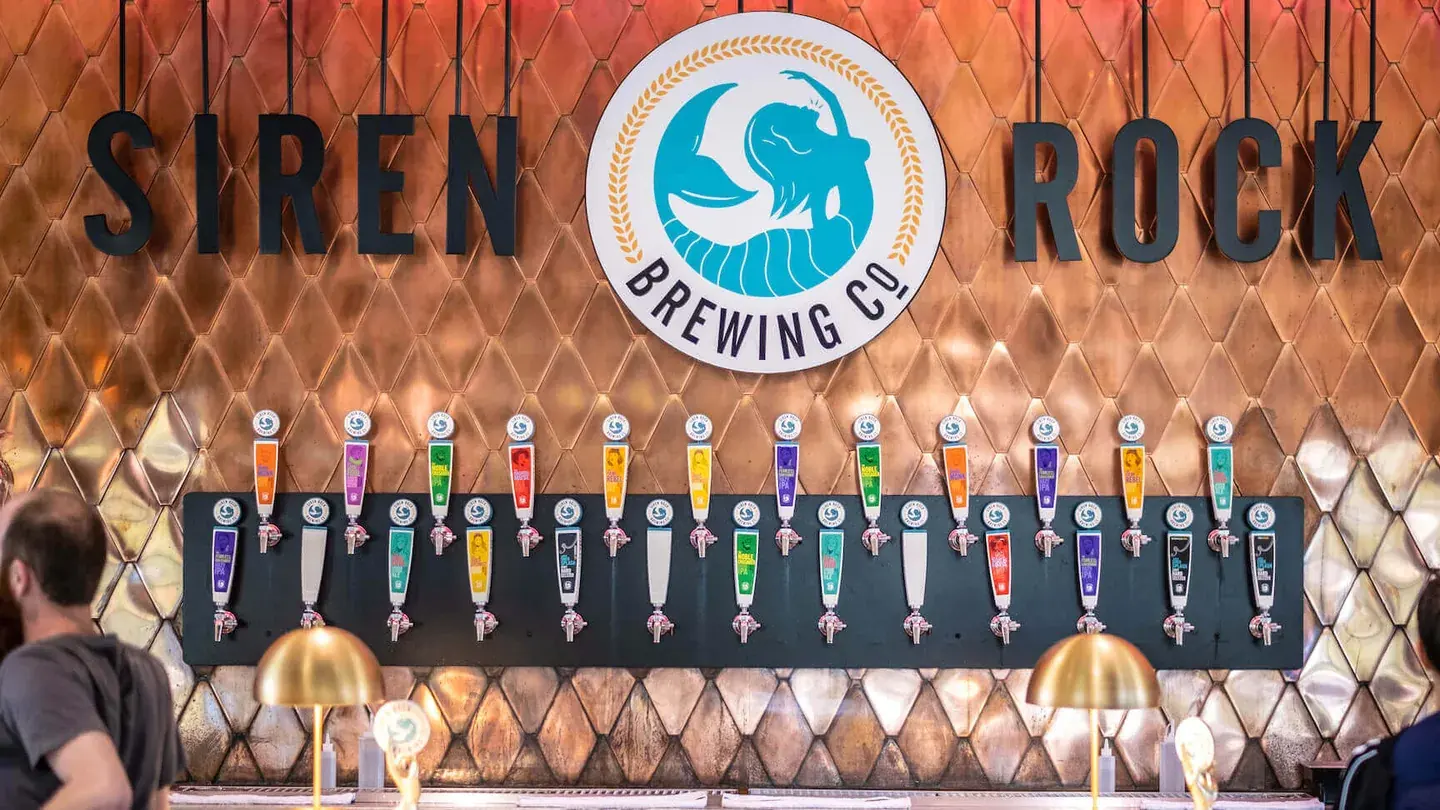
The copper here is obvious. A tap wall like the one we designed for Siren Rock, set against copper tile, is the thing guests look at. The oak is everything behind it that keeps it pouring: draft line runs, a cooler close enough to keep the beer right, a drain under every tap. A beautiful wall that pours foam is a very expensive photograph.
The expensive ones live in the plumbing and the drawings. A floor drain placed after the bar layout is final. An ice machine at the far end of the back of house, so a barback spends the evening carrying buckets through the kitchen. A glass washer with nowhere to land clean racks. Storage under the bar sized for the opening order and not for a full week of service. None of these show up in a rendering. All of them show up opening week.
The second family is finishes chosen for the photo. A bar top that stains from citrus, a front panel that scuffs at shoe height, a foot rail mounted where nobody's feet actually go. Guests lean on a bar, kick it, spill on it and park wet glasses on it for hours. The top should look better after a year of that, not worse.
The last one is designing the bar apart from the rest of the room. The bar shares a wall with the kitchen or the dish pit, shares the pickup path with servers, and shares power and water with everything else in the building. That's why our commercial interior design work treats the bar as part of the plan from the first drawing, not a millwork package added at the end.
For a restaurant that depends on walk-ins and runs a wait, yes. A bar in sight of the door turns waiting guests into drink tickets and makes the room look alive from the sidewalk. A cocktail-first concept can set the bar deeper and make guests seek it out, but that only works when the bar is the reason they came.
The one that survives citrus, ice, wet glassware and elbows for years. Sealed hardwood and quartz hold up well, while soft marble will etch and stain unless you want the patina and plan for it. Pick the top for how the bar gets used, then make it beautiful.
Before the plumbing and electrical drawings are final. Drains, floor sinks, dedicated circuits for the ice machine and glass washer, and draft line runs all have to be planned into the space. Moving a drain after the slab is poured is the kind of change that costs real money.
Not always, but servers need a dedicated pickup point that guests can't sit in front of. In a smaller room that can be the end of the main bar, built so no stool fits there. In a larger room with a heavy drink program, a separate service well keeps the dining room's drinks from waiting behind the rail.