



paint, tile, brass, and oak, and a reason behind every one.
commercial interior design
is beauty that has to work
every single night.
we're Copper+Oak, a creative design studio and commercial interior design firm in Dallas-Fort Worth, drawing rooms from the floor plan to the last light fixture.
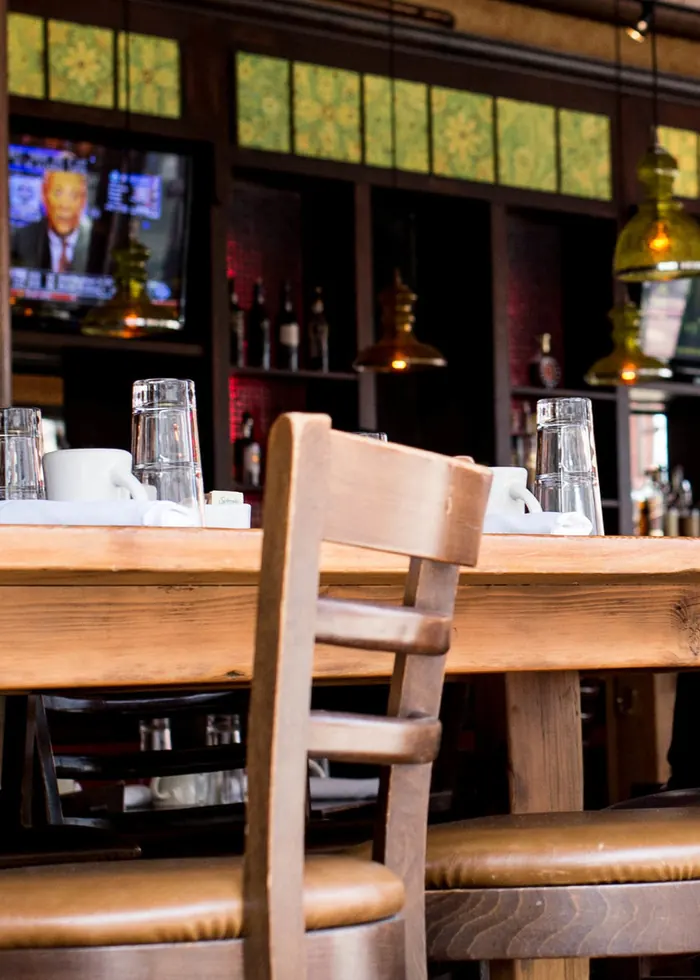

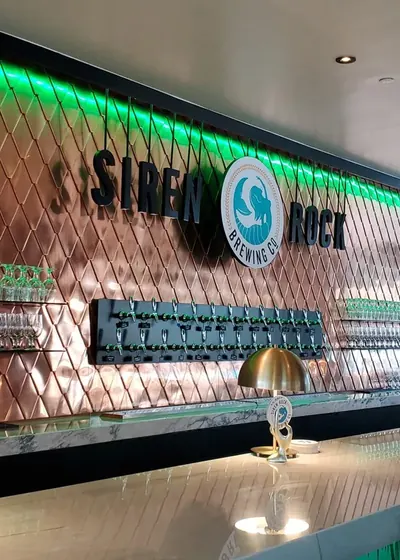
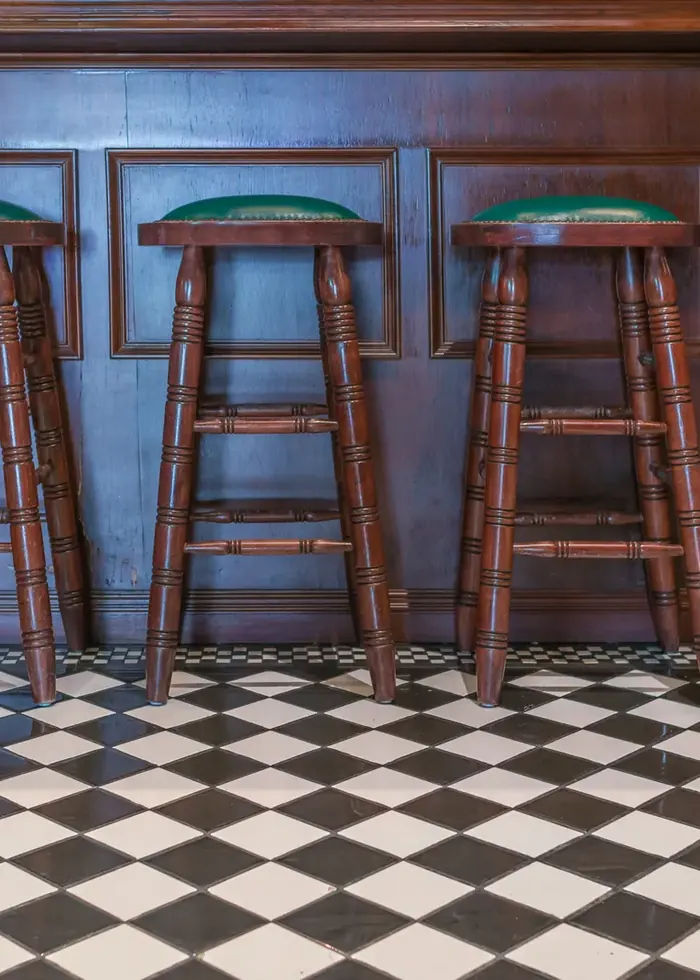
interiors that photograph well,
and hold up at capacity.
Commercial interior design is every decision between an empty shell and a room people want to sit in. The plan, the palette, the floor, the light, the furniture, the finishes, the sign over the door. Done well you feel it and cannot name it. Done badly you can name every piece.
Most of what ranks for this online was written by furniture dealers and finish manufacturers. It is not wrong. It was written by people who have never had to get a room open on a date. Nine things below, roughly in the order we draw them.
- space planning
- concept + palette
- flooring, tile + countertops
- wall + ceiling finishes
- circulation + clearances
- lighting + low voltage
- furniture + millwork
- decor + artwork
- signage + wayfinding
- marketing + growth
-
 01
01the plan
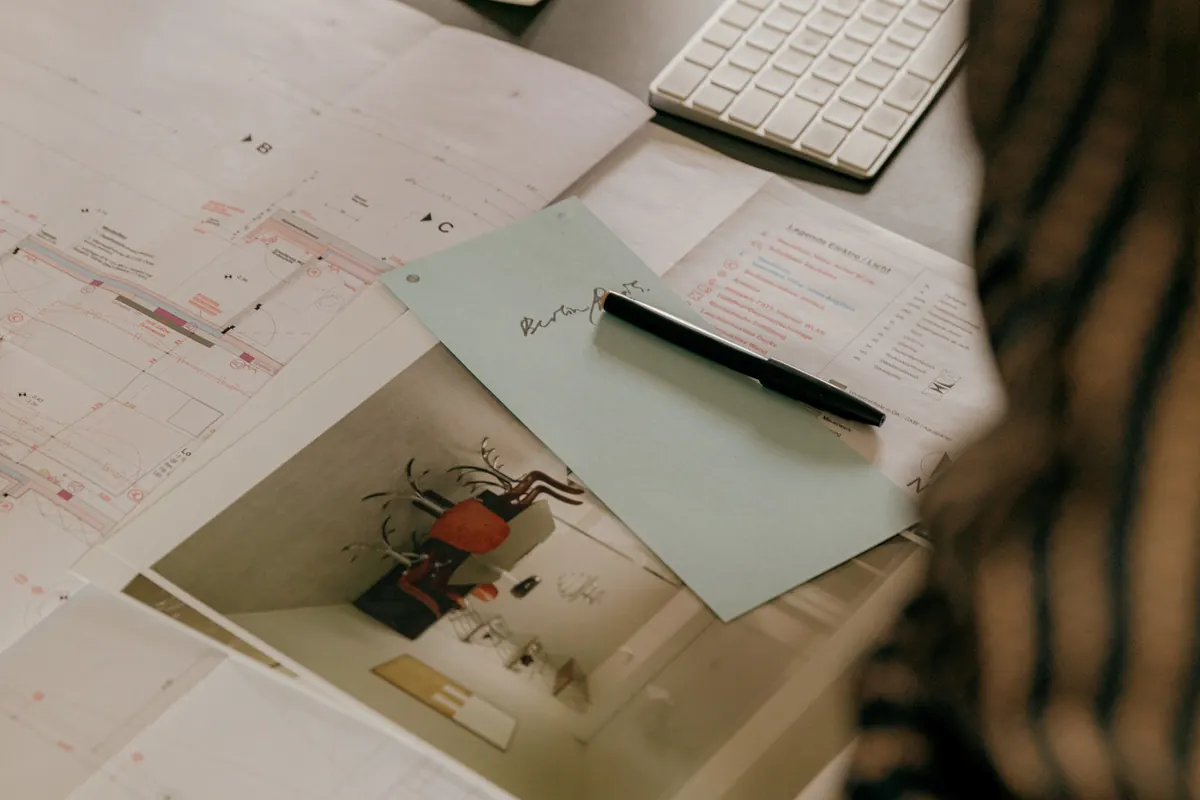
Before anything gets chosen, the room gets drawn. Where the door puts you, how far it is to the first thing that makes money, what the back of house needs and what a guest should never see. Everything after this is finish applied to a decision already made.
note4,800 sq ft shell, 79 ft of frontage. Ten year term at $23 per sq ft NNN, against a $110 per sq ft improvement allowance.
-
 02
02the palette
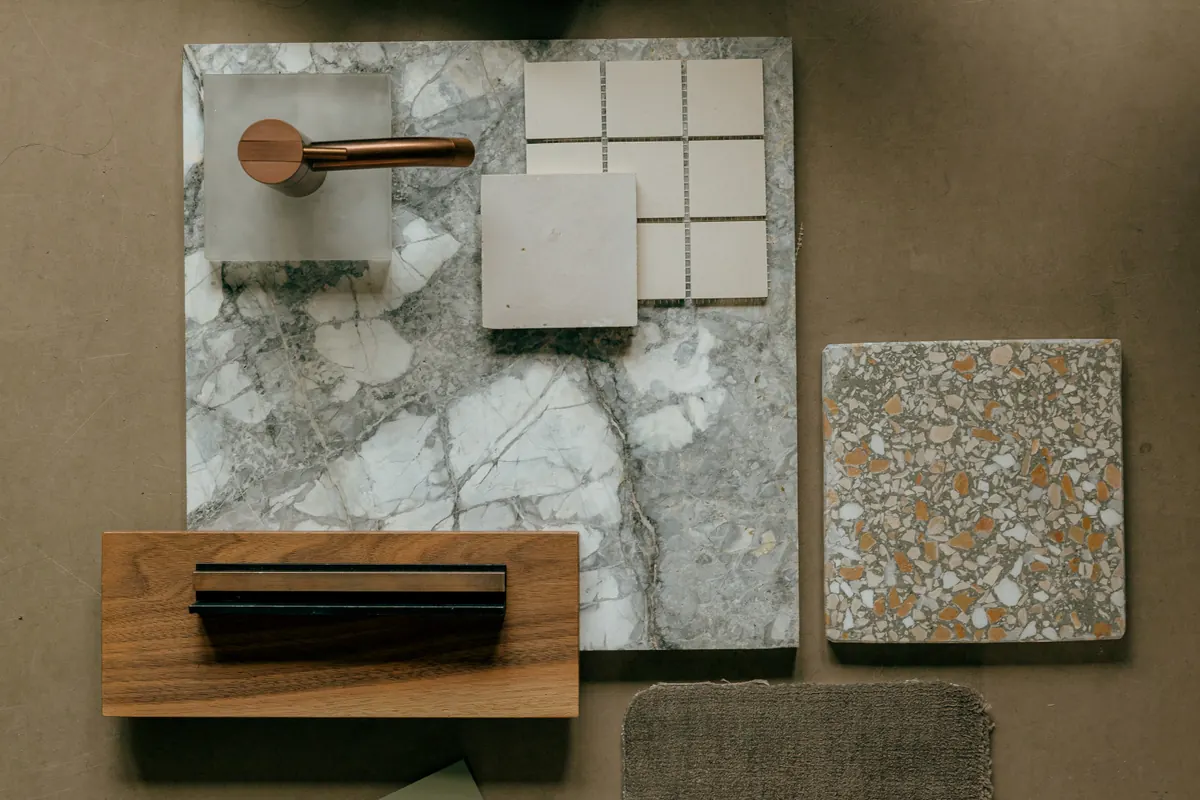
Four materials and then discipline. Warm oak against blackened steel. Unlacquered brass that is allowed to go dark. A stone that will show every ring and is worth it anyway. Short palettes are a decision. Long ones are what happens when nobody made one.
noteBenjamin Moore Cloud White, light reflectance value 85.05 (OC-130), $60 a gallon. The accent runs an LRV of 7.76 against it.
-
 03
03the floor
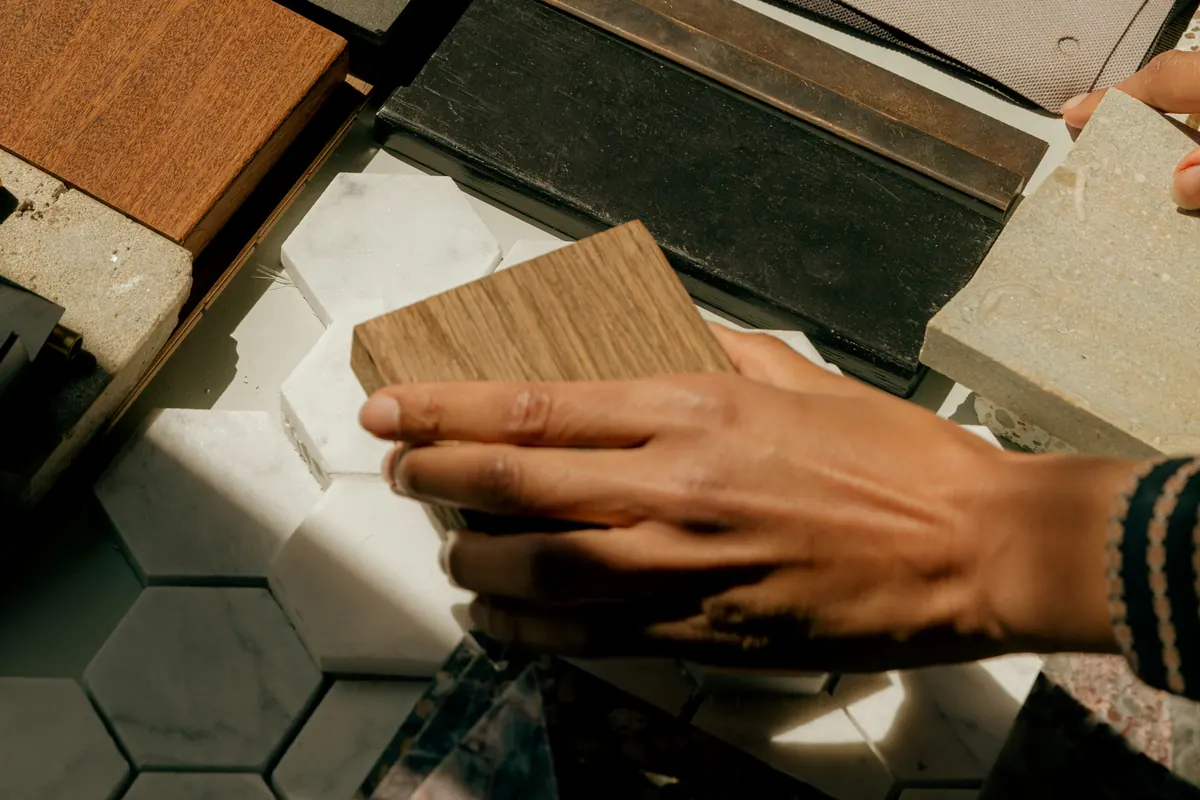
The one surface everybody touches and nobody compliments. It takes a hand truck at six in the morning and a full room at nine at night, has to read right in daylight and lamplight, and must not turn into a skating rink when a bus tub goes over. Slip rating first. Pattern second.
noteSatin porcelain floor tile at 9-3/4 in., $11.73 a sq ft. Polished quartz counter slab at 1-1/4 in., $53.33 a sq ft.
-

 04
04the walls
Paint, plaster, tile, timber, wallcovering, whatever the room is asking for. Plus the part nobody budgets: sound. A beautiful hard room at capacity is a room where nobody can hear the person across the table. Acoustic treatment hides inside the finish or it does not happen at all.
noteMatte porcelain wall tile at 8 in., $2.49 a sq ft, behind the bar shelving. Paintable MDF shaker wainscot at 48 in.
-
 05
05the room
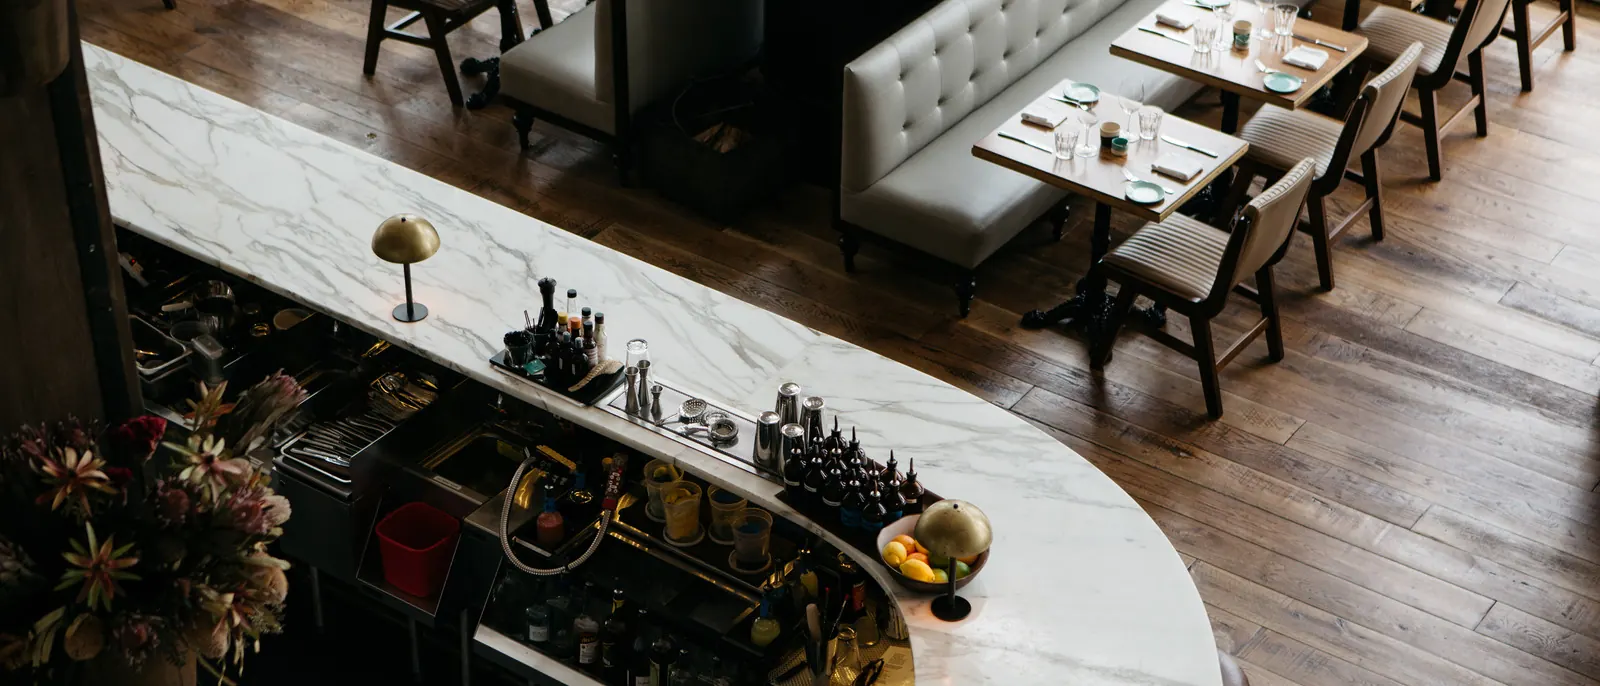
This is where the drawing stops being paper. What you see standing in the doorway. How far a server walks carrying three plates. Whether two people can pass behind the bar without turning sideways. Draw those lines first and the room runs itself. Draw them last and you live with it for the length of the lease.
-
 06
06the light
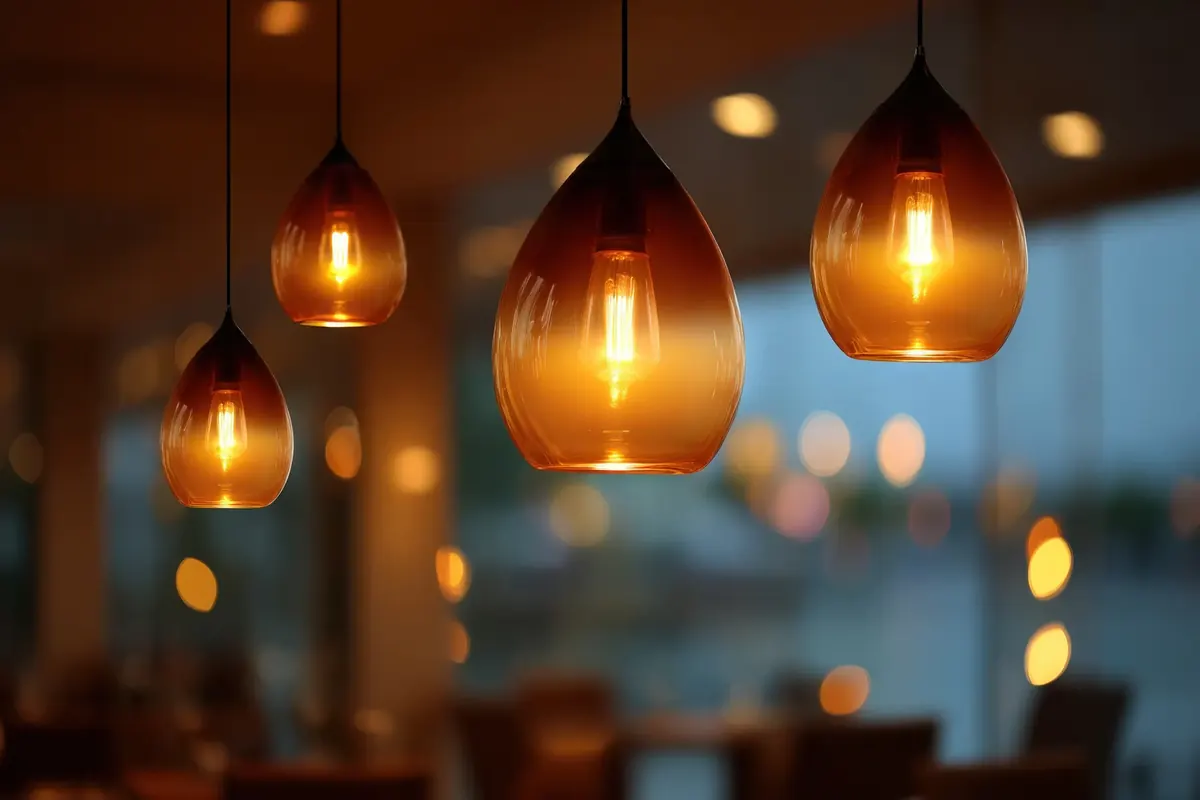
Layers, and a dimmer on every one. Something overhead for the cleaners. Something low and warm for the guests. Something on the food so it looks like what the kitchen sent. Hold one color temperature across the room, or the photographs come back yellow at one end and blue at the other. The same ceiling carries the things nobody is meant to notice: speaker zones, camera lines, the data drops behind the point of sale.
noteRecessed 4 in. downlight, 3000K at 1000 lumens, dimmable, $120 each. Brushed brass 2 in. suspension pendant, $137 each.
-
 07
07the seat
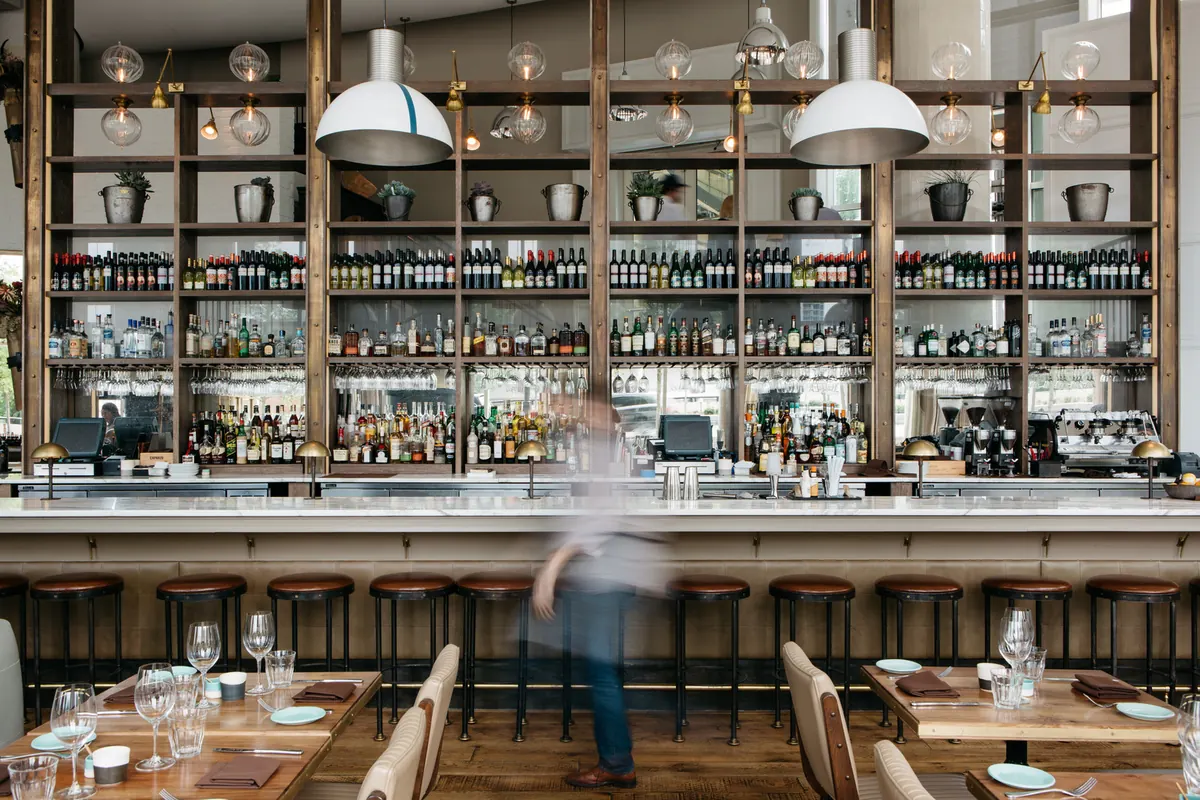
Banquette, chair, stool, and the distance between them. Most rooms have a handful of seats everybody wants and a lot nobody does, and the whole job is closing that gap. Commercial grade frames, fabric rated for the traffic it will actually get, a back height that still lets the room see itself. Then the millwork, where nobody walks in and says the mitre is clean but everybody feels the difference between a room somebody drew and a room somebody ordered out of a catalog.
noteStackable ash cross back dining chair, $70 each. Contract grade banquette, channel tufted, walnut legs, $809 each.
-
 08
08the art
The last ten percent that decides whether the room has a point of view or just a budget. What hangs, what it hangs in, how high, and how it is lit. Centres go at fifty seven inches because that is where the eye is, not because a catalog said so. Commission something if the room can carry it. Buy nothing that could hang anywhere else.
noteBrushed brass LED picture light at 16 in., $299 each. Ornate brushed brass matted frames, $250 each.
-
 09
09the sign
The blade on the street, the letters on the glass, the arrow to the restrooms nobody should have to ask about. Signage is where the brand and the building finally agree. It is also the last piece of the room you own outright. Everything past the sidewalk is marketing and growth, and it runs monthly.


how it runs
four steps, and the last one never ends.
- first we stand in the empty shell and find out what you are actually opening.
- then one room. drawn in context, argued for, never three safe schemes to referee.
- every surface gets drawn to scale and named on a schedule the builders can price.
- you open, your team runs the room we drew, and then we keep it earning its lease.

the studio
copper+oak
A creative design studio for hospitality, based in Rockwall, working across Dallas-Fort Worth. We design commercial interiors the way an operator reads a room. The plan, the palette, the light, the finishes, and the systems behind them, drawn as one piece.
First space or fifth, the work is the same shape. We have built and run the rooms this kind of design ends up living in, which is mostly useful for knowing what falls apart. Every room that leaves the studio gets held to one test:
it has to survive a Saturday night.
the questions we get
you have questions. we have answers.
What does commercial interior design cost?
It depends on the size of the space and how much of it we are drawing. A single dining room inside an existing shell is a different number than a ground-up build with millwork, lighting and signage all specified from nothing. We price the outcome, not the hours, and you get the number before you commit to anything. Anyone quoting you a rate per square foot before they have stood in the space is quoting a template.
How long does a commercial interior design project take?
Concept through construction drawings usually runs ten to sixteen weeks for a single space. Long-lead items are what actually set the calendar. Custom millwork, upholstery and light fixtures can each run eight to twenty weeks on their own, so those get specified first and the rest follows. If a lease clock is already running, say the date on day one and we work backwards from it.
What is the difference between an interior designer and an interior decorator?
A decorator works with what the room already is: furniture, color, soft finishes, styling. A designer works on what the room becomes: the plan, the circulation, the lighting layout, the millwork, the finish schedule, and the drawings a contractor actually builds from. Commercial work is almost always the second one, because the room has to pass inspection, take real traffic, and pay for itself.
Do you do restaurant interior design as well as other commercial spaces?
Restaurants, bars, taprooms and cafes are the centre of what we do, because they are the hardest version of the problem. A room that holds up at capacity on a Saturday will hold up as a showroom, a lobby or a workplace. We take commercial work outside hospitality when the space is asking for the same kind of thinking.
Do you work with an architect, or instead of one?
With one, on anything structural. We draw the interior, the finishes, the lighting and the millwork, and we coordinate with the architect, the contractor and the engineers rather than replace them. If you do not have that team yet, we will tell you who you need and when, which is usually earlier than people expect.
Can you redesign a space that is already open?
Yes, and it is a different job than a build-out. An open room has revenue you cannot switch off, so the work gets phased. We stage it around a slow week, put the loud parts overnight, and start with the two or three changes that shift how the room feels before anyone spends money on the expensive ones.
Do you only work in Dallas-Fort Worth?
We are based in Rockwall and most of our work is across Dallas-Fort Worth, where we can stand in the space, meet the contractor, and look at a finish in the light it will actually live in. We take select projects elsewhere. Concept, palette and drawings travel fine remotely. Anything that turns on how the room feels is better when we are standing in it.
tell us about the room.
Send the space, the address if you have one, and when you want doors open. We'll tell you what the interior needs to cover and what it takes to get there. No deck, no discovery fee.
Cory CannonManaging Partner
before you write: restaurant interior design mistakes · restaurant branding · the studio