



what your restaurant lighting is telling guests.
Restaurant lighting tells guests how to behave, how long to stay, and what to spend. Here is how to read the signal and fix it.
insights · space · 20 oct 2026 · 7 min
Guests never see the kitchen. They feel it in every ticket time, every plate temperature, every server who shows up calm instead of frantic. Here is how the layout does that work.
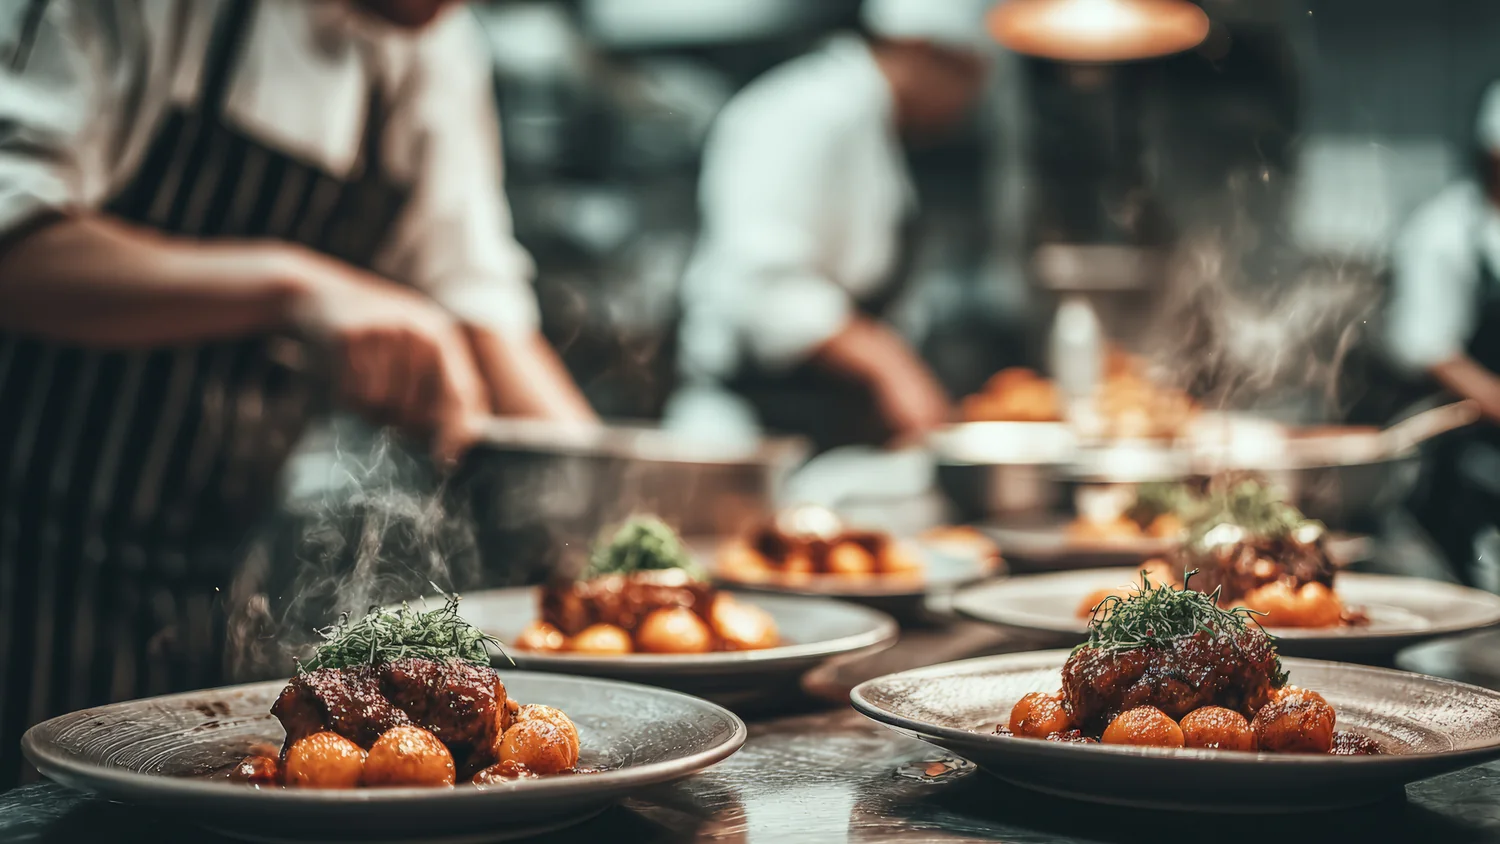
Commercial kitchen design shapes the guest experience because the kitchen sets the pace of the entire room. Ticket times, plate temperature, how often a server disappears, whether the second round lands before the entrees. All of it traces back to how many steps a cook takes between the walk-in, the range, and the pass. Guests never see the layout. They feel every inch of it.
A room can be beautiful and still run cold. We have watched it happen: the dining room photographs perfectly, the host stand is clean, and the kitchen is a bottleneck with three cooks crossing each other to reach one reach-in. The guest reads that as slow service. The owner reads it as a staffing problem. It was a drawing problem.
Every restaurant has a pace it can hold. Not a theoretical cover count. The actual rhythm of tickets printing, plates firing, and the expo window clearing. That pace is set in the kitchen and inherited everywhere else.
Picture a 90-seat neighborhood bistro on a Saturday at 7:40. Twelve tickets on the rail. If the saute cook has to pivot and take four steps to a lowboy for every protein, those four steps happen maybe sixty times an hour. That is not an inconvenience. That is a ticket time that creeps from eleven minutes to nineteen, and nineteen is where a table starts looking around for someone.
The guest never diagnoses it. They just say the food took a while. Then they tip the same and do not come back for six months. The kitchen wrote that review before the doors ever opened.
Plate temperature is the first thing. A pass that sits ten feet from the expo station loses heat on every trip, and a lukewarm plate reads as careless even when the cooking was perfect. Put heat lamps where the plates actually land and the problem disappears.
Server behavior is the second thing, and it is bigger than people expect. If the server station sits behind the line instead of beside it, every drink refill becomes a trip through a working kitchen. Servers start batching their trips to avoid the collision, which means water glasses sit empty and the table waits on a check. Guests experience that as inattention. It is really a floor plan.
Noise is the third. An open kitchen with a hard ceiling and no acoustic treatment turns every pan drop into a dining room event. That can be energy or it can be stress, depending entirely on whether somebody planned for it. Same with lighting across the threshold. If the pass is lit at a different temperature than the room, every plate changes color on the walk out, which is its own quiet problem and one we unpack further in what your restaurant lighting is telling guests.
The most common mistake is laying out a kitchen as a generic cooking space and then writing the menu into it. That is backwards. The menu is the operating document. The kitchen is the machine built to execute it.
If eleven of your eighteen entrees come off the flat top, the flat top needs more real estate than a stock layout gives it, and the mise for those eleven dishes needs to be within one pivot. If you run a short food menu behind a bar, you do not need a four-station line. You need one tight station with a fryer, a flat top, and cold storage inside arm's reach, because the bartender is also the cook on a Tuesday.
We work the menu and the plan at the same time for exactly this reason. Menu + F&B and interior design are not sequential tasks. A dish that requires three pans and a finishing sauce is a different kitchen than a dish that gets assembled and fired. Price the plate, then price the steps it takes to make it. A $14 plate that leaves $9 after food leaves considerably less after you have paid a cook to walk across the room for it.
Because distance is the enemy. A compact kitchen with a thoughtful work triangle beats a sprawling one where the dish pit is forty feet from the pass. Space feels like generosity on a plan. On a Friday it is mostly walking.
The useful test is to trace a single dish from walk-in to window and count every step, every turn, every door. Do it for your five highest-volume items. If any one of them takes more than a dozen steps of travel during service, the layout is charging you rent on every ticket. Multiply that by four hundred covers and the number stops being abstract.
Storage drives this harder than anything. Where the walk-in sits, where dry goods live, where the prep table meets the line. Get those three relationships right and a 900 square foot kitchen outperforms a 1,400 square foot one that was drawn by somebody who had never pulled a case of chicken during a rush.
People think brand stops at the dining room wall. It does not. A concept that promises fast, casual, high-energy service and then runs a kitchen built for slow composed plating is lying to its guests twice a night. The room says one thing. The pace says another. Guests believe the pace.
This is where the art and the blueprint have to agree. Copper is the finish a guest photographs. Oak is the structure that gets the plate to the table at the right temperature before the photo is worth taking. One without the other is a room that looks good and runs badly, or a kitchen that hums inside a space nobody wants to sit in.
So we draw them together. Equipment schedules, hood coverage, electrical and gas drops, station mise, server pathing, and the sight line from the host stand all get resolved on the same set of commercial interior design drawings. Changing a line on a plan costs a revision. Changing it after the hood is hung costs a shutdown.
You probably cannot move the hood. You can move almost everything else, and the cheap moves usually carry the most weight.
Start by watching one full service from the pass without touching anything. Count the collisions. Note every time a cook has to ask someone to move. Note where tickets stall and which station is always the one holding the table. The bottleneck is rarely where people assume it is. It is usually a storage location or a single shared piece of equipment.
Then reposition the small stuff. Move the lowboy. Relocate the ticket rail so expo can read it without turning. Put a second set of plates where they are actually used instead of where they were delivered. Relocate the server station so nobody crosses the line to get ice. These are afternoon fixes that take eighteen seconds off a ticket, and eighteen seconds across a Saturday is a whole extra turn.
Before the dining room is finalized. The kitchen has the most fixed constraints: gas, hood, grease trap, ventilation, and health code clearances. Lock those and lay the dining room around them. Doing it the other way squeezes the kitchen into whatever is left, which is how a 90-seat room ends up with a 60-seat kitchen.
Significantly. An open kitchen becomes part of the dining room, so finishes, lighting temperature, acoustics, and cook station cleanliness all become guest-facing. It also changes staff behavior, which is often a good thing. But it demands more storage planning, because there is nowhere to hide a stacked speed rack.
Yes, mostly by removing steps. Fewer steps per plate means the same number of cooks handles more covers without the line falling apart. It also reduces the need for a runner position in rooms where the pass sits far from the dining room. Layout is a payroll decision that gets made once.
Undersizing cold storage and putting it in the wrong place. Owners budget carefully for cooking equipment and treat the walk-in as an afterthought. Then prep gets slow, orders get split across two deliveries a week, and cooks spend service walking. Storage location is a speed decision, not a storage decision.